














Skip To Content

360 Puuikena Drive

Honolulu, HI 96821
  • $15,950,000
  • STATUS: Active
  • ON SITE: 70 Days
  • MLS #: 202615041
UPDATED: 58 min ago
$15,950,000
  • 5
    BEDS
  • 0.51
    ACRES
  • 6
    BATHS
  • 1
    1/2 BATHS
  • 8,693
    SQFT
  • $1,835
    $/SQFT
Neighborhood:
Type:
Single-Family Home
Built:
2003
County:
Area:

School Ratings & Info

Description

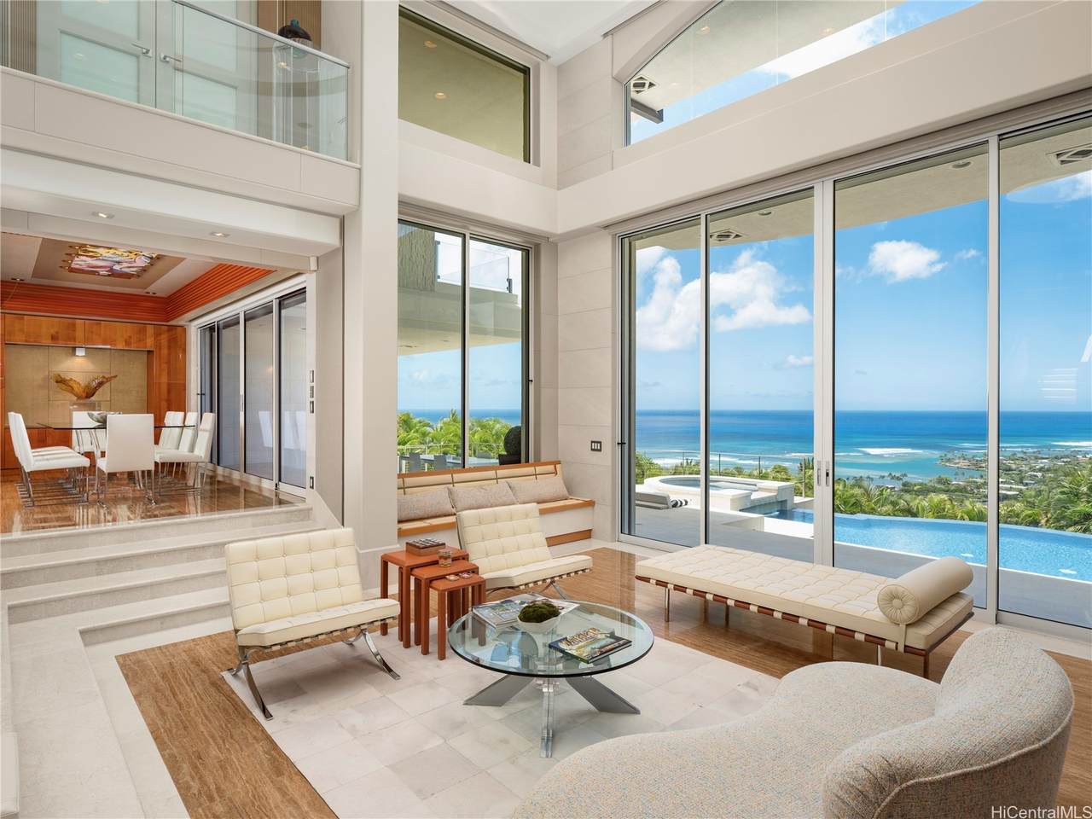
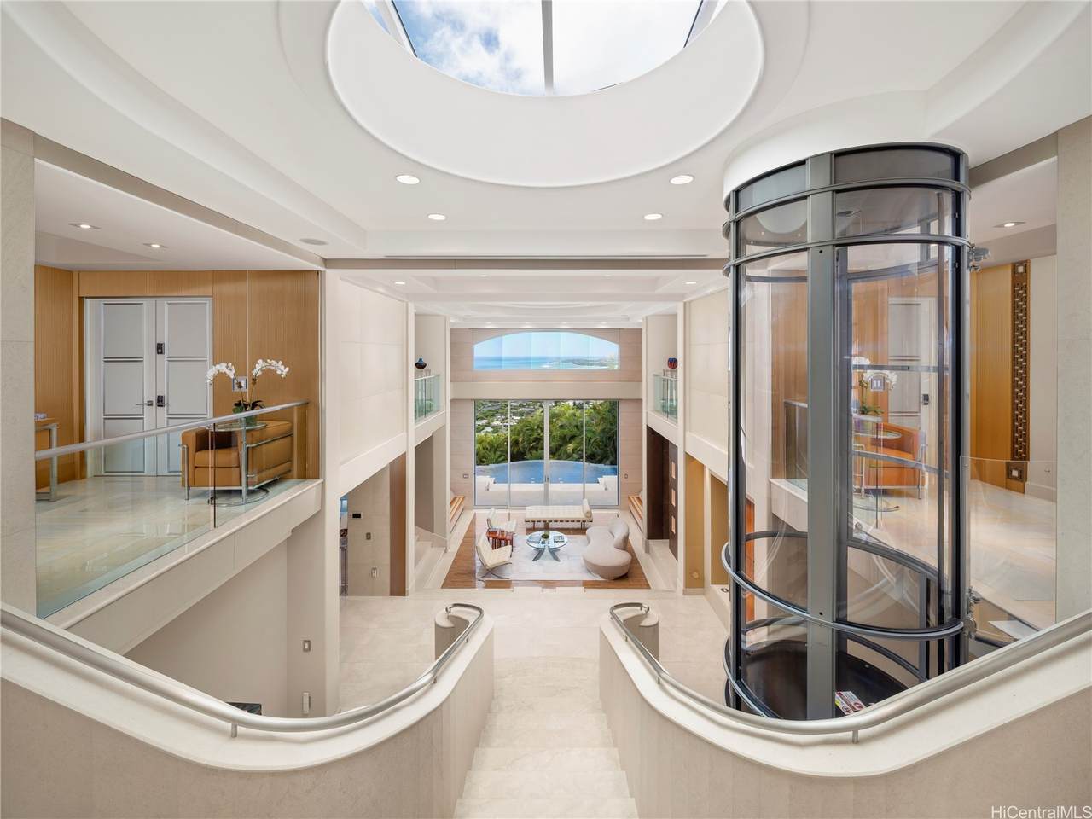
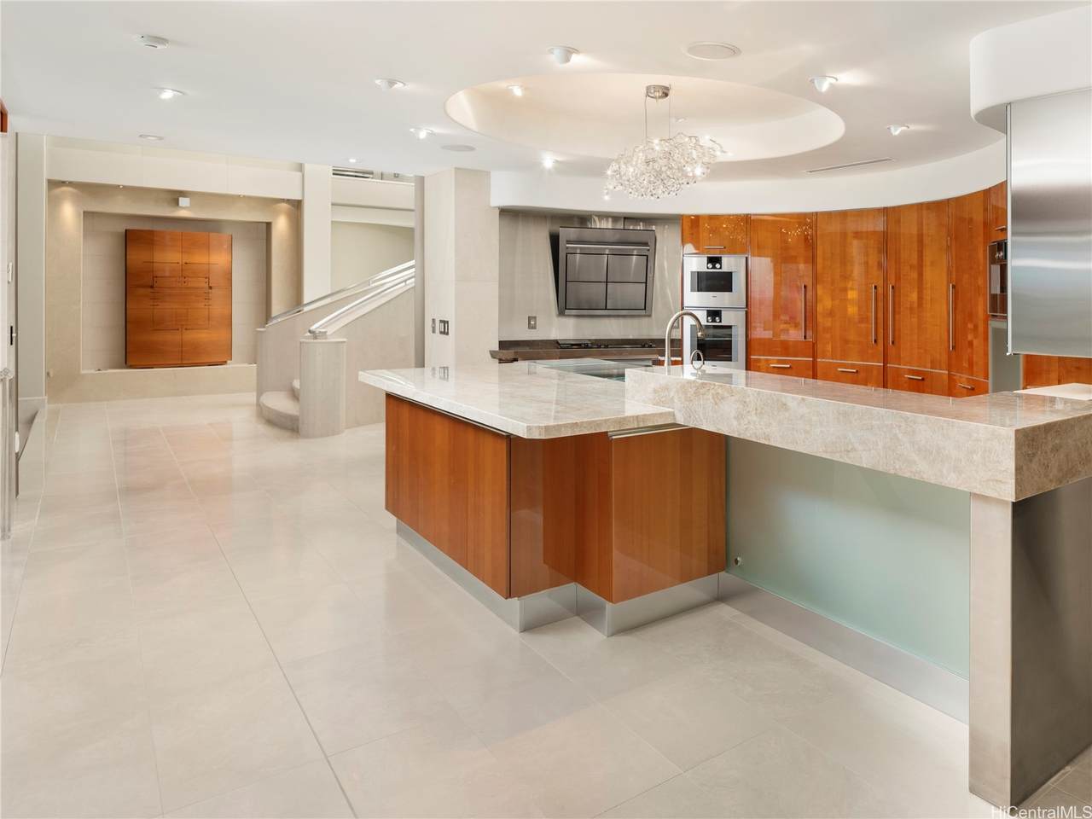
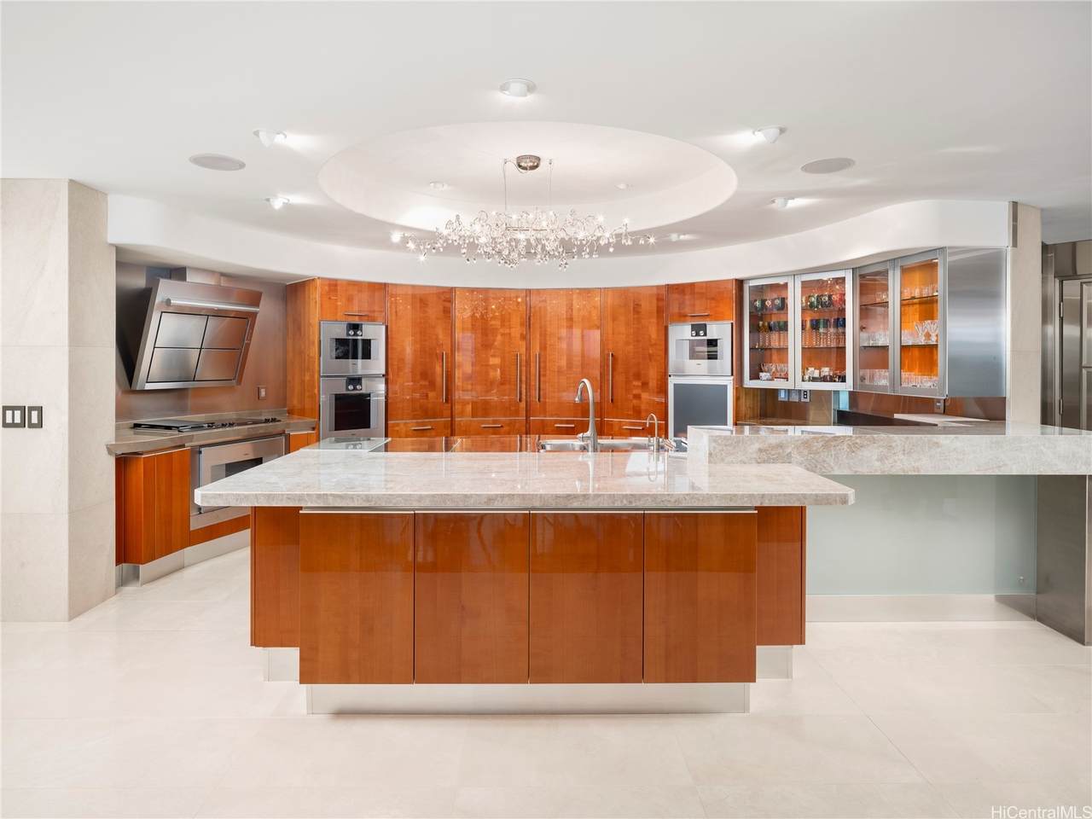
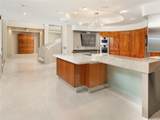
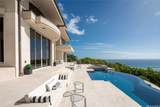
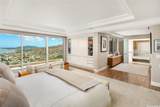
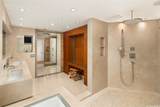
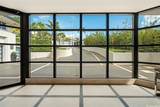
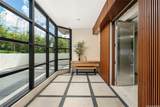
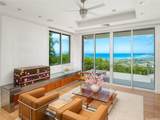
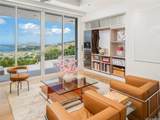
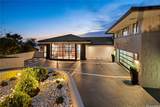
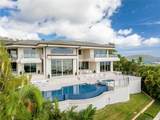
Set on one of Hawaii Loa Ridge's most coveted lots, this five bedroom, six and one half bath residence delivers uninterrupted views of Diamond Head, the Pacific Ocean, and Honolulu's coastline from nearly every room, with complete privacy from neighbors and the street. Award-winning architect Jeff Long paired steel-and-concrete construction with interiors built by artisans whose past work spans ultra-luxury yachts and the ateliers of Chanel, Cartier, and Hermes. Book-matched travertine and marble carry through the home, alongside Spinneybeck and Holly Hunt Italian leather walls and Molteni closet systems. A pneumatic glass elevator connects the levels, and a private theater and wine cellar round out the entertaining spaces. The Pininfarina-designed kitchen centers on a Taj Mahal quartzite island, Snaidero cabinetry, dual Sub-Zero refrigerators, and Gaggenau appliances. Outside, a saltwater infinity pool and spa sit within a landscaped lanai framed by the same sweeping views. German-engineered shutters, a full security system, and 24-hour gated access make this a genuine lock-and-go estate.

Monthly Payment Calculator


© 2026 HiCentral MLS, Ltd. All rights reserved.
Some of the active listings on this site may be listed by other REALTORS®. If you are interested in those active listings, our company may represent you as the buyer's agent. If the active listing you are interested in is our company's active listing, you may speak to one of our agents regarding your options for representation.

IDX information is provided exclusively for consumers' personal, non-commercial use and may not be used for any purpose other than to identify prospective properties consumers may be interested in purchasing. Information is deemed reliable but is not guaranteed accurate by the MLS or Hawaii Dream Homes.

Licensed in the State of Hawaii, USA.
www.hawaiidreamhomes.com/homes/179909485
Print Image

360 Puuikena Drive Honolulu, HI 96821

  • Price: $15,950,000
  • Status: Active
  • On Site: 70 Days
  • Updated: 58 min ago
  • MLS #: 202615041
5
Beds
6
Baths
1
½ Baths
0.51
Acres
8,693
SQFT
$1,835
$/SQFT
2003
Built
Neighborhood:
Hawaii Loa Ridge
County:
Oahu
Area:
Diamondhd
Property Description
Set on one of Hawaii Loa Ridge's most coveted lots, this five bedroom, six and one half bath residence delivers uninterrupted views of Diamond Head, the Pacific Ocean, and Honolulu's coastline from nearly every room, with complete privacy from neighbors and the street. Award-winning architect Jeff Long paired steel-and-concrete construction with interiors built by artisans whose past work spans ultra-luxury yachts and the ateliers of Chanel, Cartier, and Hermes. Book-matched travertine and marble carry through the home, alongside Spinneybeck and Holly Hunt Italian leather walls and Molteni closet systems. A pneumatic glass elevator connects the levels, and a private theater and wine cellar round out the entertaining spaces. The Pininfarina-designed kitchen centers on a Taj Mahal quartzite island, Snaidero cabinetry, dual Sub-Zero refrigerators, and Gaggenau appliances. Outside, a saltwater infinity pool and spa sit within a landscaped lanai framed by the same sweeping views. German-engineered shutters, a full security system, and 24-hour gated access make this a genuine lock-and-go estate.
Exterior Features

Architectural Style Detached Construction Materials Double Wall Masonry Concrete Steel Frame Stone Stucco Exterior Features Landscaping Fencing Fenced Wall Foundation Details Slab Frontage Type Other Garage YN Yes Lot Features Interior Lot Rim Lot Parking Features Driveway Garage Three or more Spaces On Street Parking Total 6 Pool Features Heated In Ground Pool Pool / Spa Combo Tile Road Frontage Type Private Road Topography Sloping View Coastline Garden Mountain(s) Ocean Other Sunset View YN Yes

Interior Features

Building Area Total 9039 Flooring Marble Other Furnished Negotiable Interior Features Bedroom on Main Level Full Bath on Main Level Levels Three Or More Room Type Entry / Foyer Guest Quarters

Property Features

Availability Type Community Features Deck / Porch Other Patio Storage Facilities Gated Disclosures Seller Disclosure Inclusions AC Central Auto Garage Door Opener Blinds Book Shelves Cable TV Ceiling Fan Chandelier Convection Oven Dishwasher Disposal Dryer Gas Grill Lawn Sprinkler Microwave Other Range Hood Range / Oven Refrigerator Security System Smoke Detector Solar Heater Washer Water Heater Wine Refrigerator Land Tenure Fee Simple Maintenance Expense 205.42 New Construction YN No Property Condition Excellent Updated / Remodeled Property Sub Type Single Family Residence Security Features Closed Circuit Camera(s) Gated Community Key Card Entry Security Guard Special Listing Conditions None Tax Annual Amount 20016 Utilities Cable Available Electricity Available Natural Gas Available High Speed Internet Available Other Phone Available Sewer Available Underground Utilities Water Available Water Source Public Zoning Description 02 - R-20 Residential District

Listings provided courtesy of Compass: (808) 825-4277.
Based on information from the Multiple Listing Service of HiCentral MLS, Ltd. Listings last updated on 2026-10-17T10:59:00.71. Information is deemed reliable but not guaranteed. Copyright: 2026 by HiCentral MLS, Ltd.


© 2026 HiCentral MLS, Ltd. All rights reserved.
Some of the active listings on this site may be listed by other REALTORS®. If you are interested in those active listings, our company may represent you as the buyer's agent. If the active listing you are interested in is our company's active listing, you may speak to one of our agents regarding your options for representation.

IDX information is provided exclusively for consumers' personal, non-commercial use and may not be used for any purpose other than to identify prospective properties consumers may be interested in purchasing. Information is deemed reliable but is not guaranteed accurate by the MLS or Hawaii Dream Homes.

Licensed in the State of Hawaii, USA.
 
https://bt-photos.global.ssl.fastly.net/honolulu/1280_boomver_1_202615041-2.jpg https://bt-photos.global.ssl.fastly.net/honolulu/1280_boomver_1_202615041-2.jpg https://bt-photos.global.ssl.fastly.net/honolulu/1280_boomver_1_202615041-2.jpg
Logo
Hawaii Dream Homes
4211 Waialae Avenue, Suite 100
Honolulu HI, 96816